Configurations
South Banks Towns Floor Plans — Freehold Townhomes
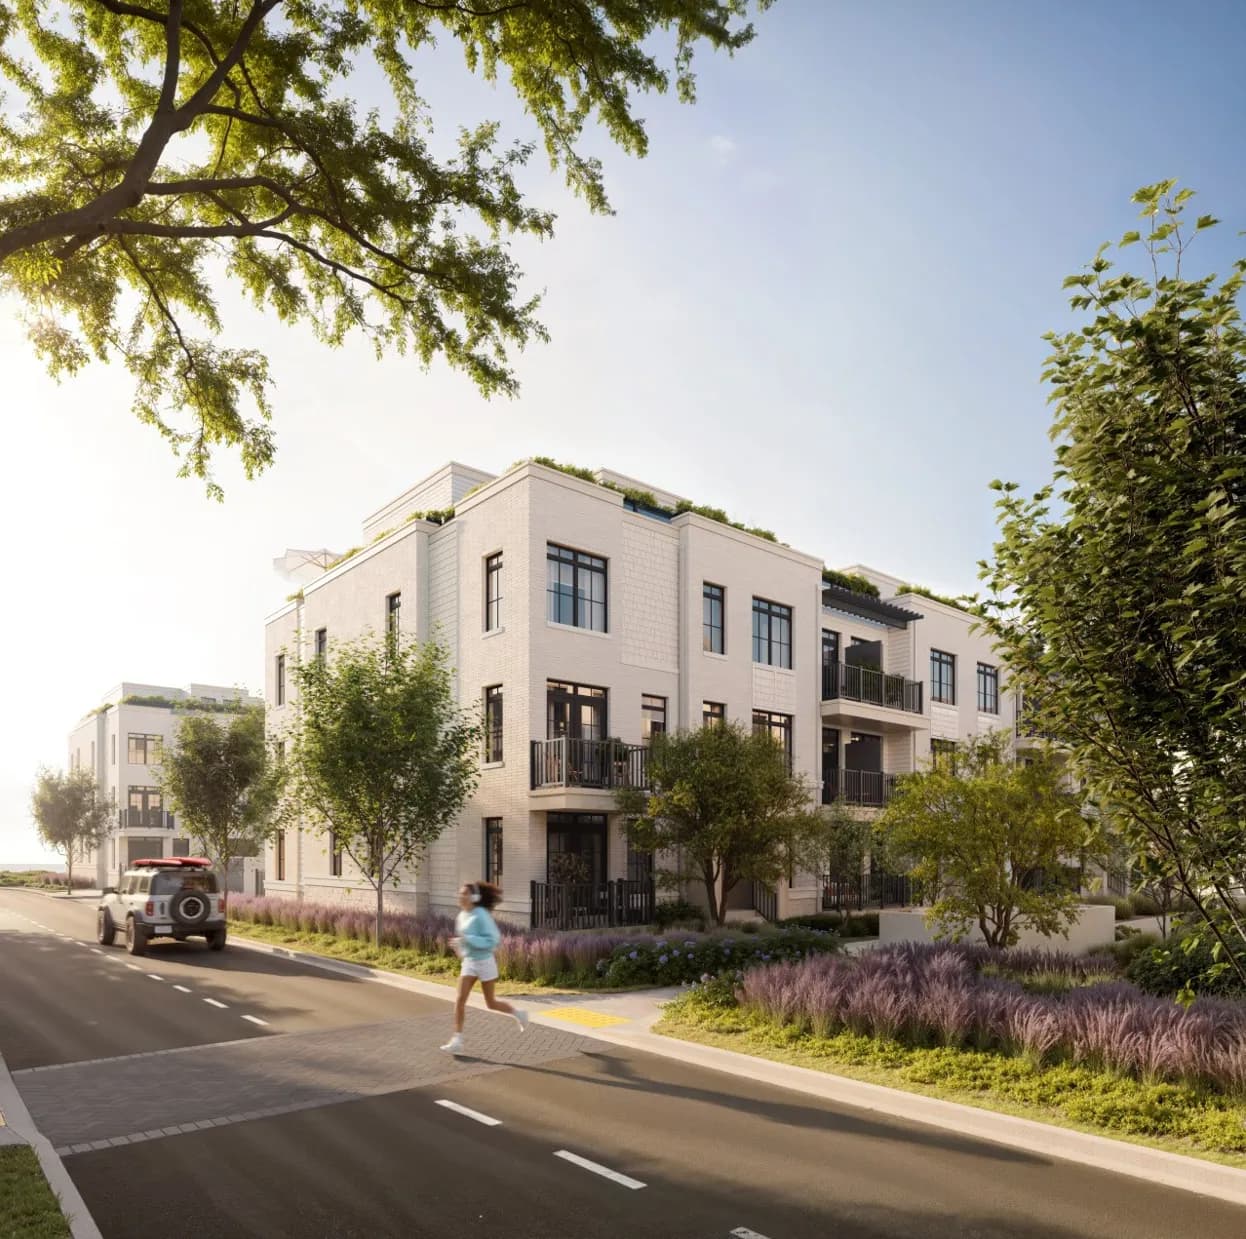
South Banks Towns is described as a collection of more than 120 three-storey coastal-style freehold townhomes with private entrances and layered outdoor space. The configuration types published so far are 3-bedroom, 3-bedroom plus den, 4-bedroom, and premium end-unit. Individual plan names and exact interior sizes have not been released.
This page stops at those four tiers on purpose. Inventing brochure names, square footage, or garage counts would fill the layout and mislead a buyer who later sees the real collection sheet. Until Deco Homes and Opus Homes publish that sheet, treat any specific size quoted on another microsite as unverified.
Freehold title is the ownership form reported for this collection. That is a different legal structure from condominium towns elsewhere in Mississauga, and it is also different from a Parcel of Tied Land arrangement if one were later disclosed. Confirm the title structure on the agreement, not from marketing copy. Prices, sizes, specifications, and availability are subject to change without notice. E.&O.E. Information current as of September 10, 2026.
Outdoor space is described in general terms — layered terraces, rooftop or rear amenity, private entries — without a confirmed per-plan diagram. End units are called out as a premium tier, which in a row-town collection usually means extra windows and a wider exposure, not a detached lot. Register for the allocation list when plan names, elevations, and interior dimensions are issued.
Buyers comparing South Banks Towns to stacked condominium towns elsewhere in Mississauga should not import another project's interior widths. A three-storey freehold row with a private entrance behaves differently in resale, maintenance, and insurance than a stacked town that shares more of the building. Until the brochure shows stairs, garage placement, and outdoor decks per plan, the only honest public description is the four configuration types already named.
Until Deco Homes and Opus Homes publish square footage, the public description stays at more than 120 freehold coastal towns across those four configuration types. The official project site lists homes from $549,990, coming this fall.
Configuration type — sizes unreleased
3-Bedroom
The three-bedroom freehold townhome is the core family layout reported for South Banks Towns. Each home is described as a three-storey coastal-style town with a private entrance and layered outdoor space. Exact interior square footage, garage configuration, and plan names have not been published. Register to receive the confirmed 3-bedroom collection sheet when Deco Homes and Opus Homes release it.
Configuration type — sizes unreleased
3-Bedroom + Den
A 3-bedroom-plus-den option is listed among the South Banks Towns configurations. The den is typically used as a work-from-home room, guest space, or fourth sleeping area depending on the unreleased floor plate. No plan name or den dimensions have been confirmed. This page does not invent a square-footage figure.
Configuration type — sizes unreleased
4-Bedroom
Four-bedroom townhomes are reported as part of the 120-plus freehold collection. In a three-storey waterfront town, a fourth bedroom usually sits on an upper level or is created from a wider interior plate. Until a brochure names the 4-bedroom plans, treat any specific size quoted elsewhere as unverified.
Configuration type — sizes unreleased
Premium End-Unit
Premium end-unit layouts are cited separately from interior row towns — typically extra windows, a wider lot, or additional outdoor exposure. End units at South Banks Towns have not been priced or sized in a primary source. Register for the allocation sheet rather than relying on another Lakeview Village builder’s end-unit numbers.